Backyard homes · East Bay, Marin & Sonoma

Your backyard house, ready on schedule.

Wells & Company Builders, a Bay Area general contractor since 1998, now builds ADUs using city pre-approved plans. One local team handles permits, construction and move-in, for a fixed price and a firm timeline. Want something one of a kind? We build custom too.

  • Fixed price, in writing
  • Timeline you can plan around
  • One contract, one team
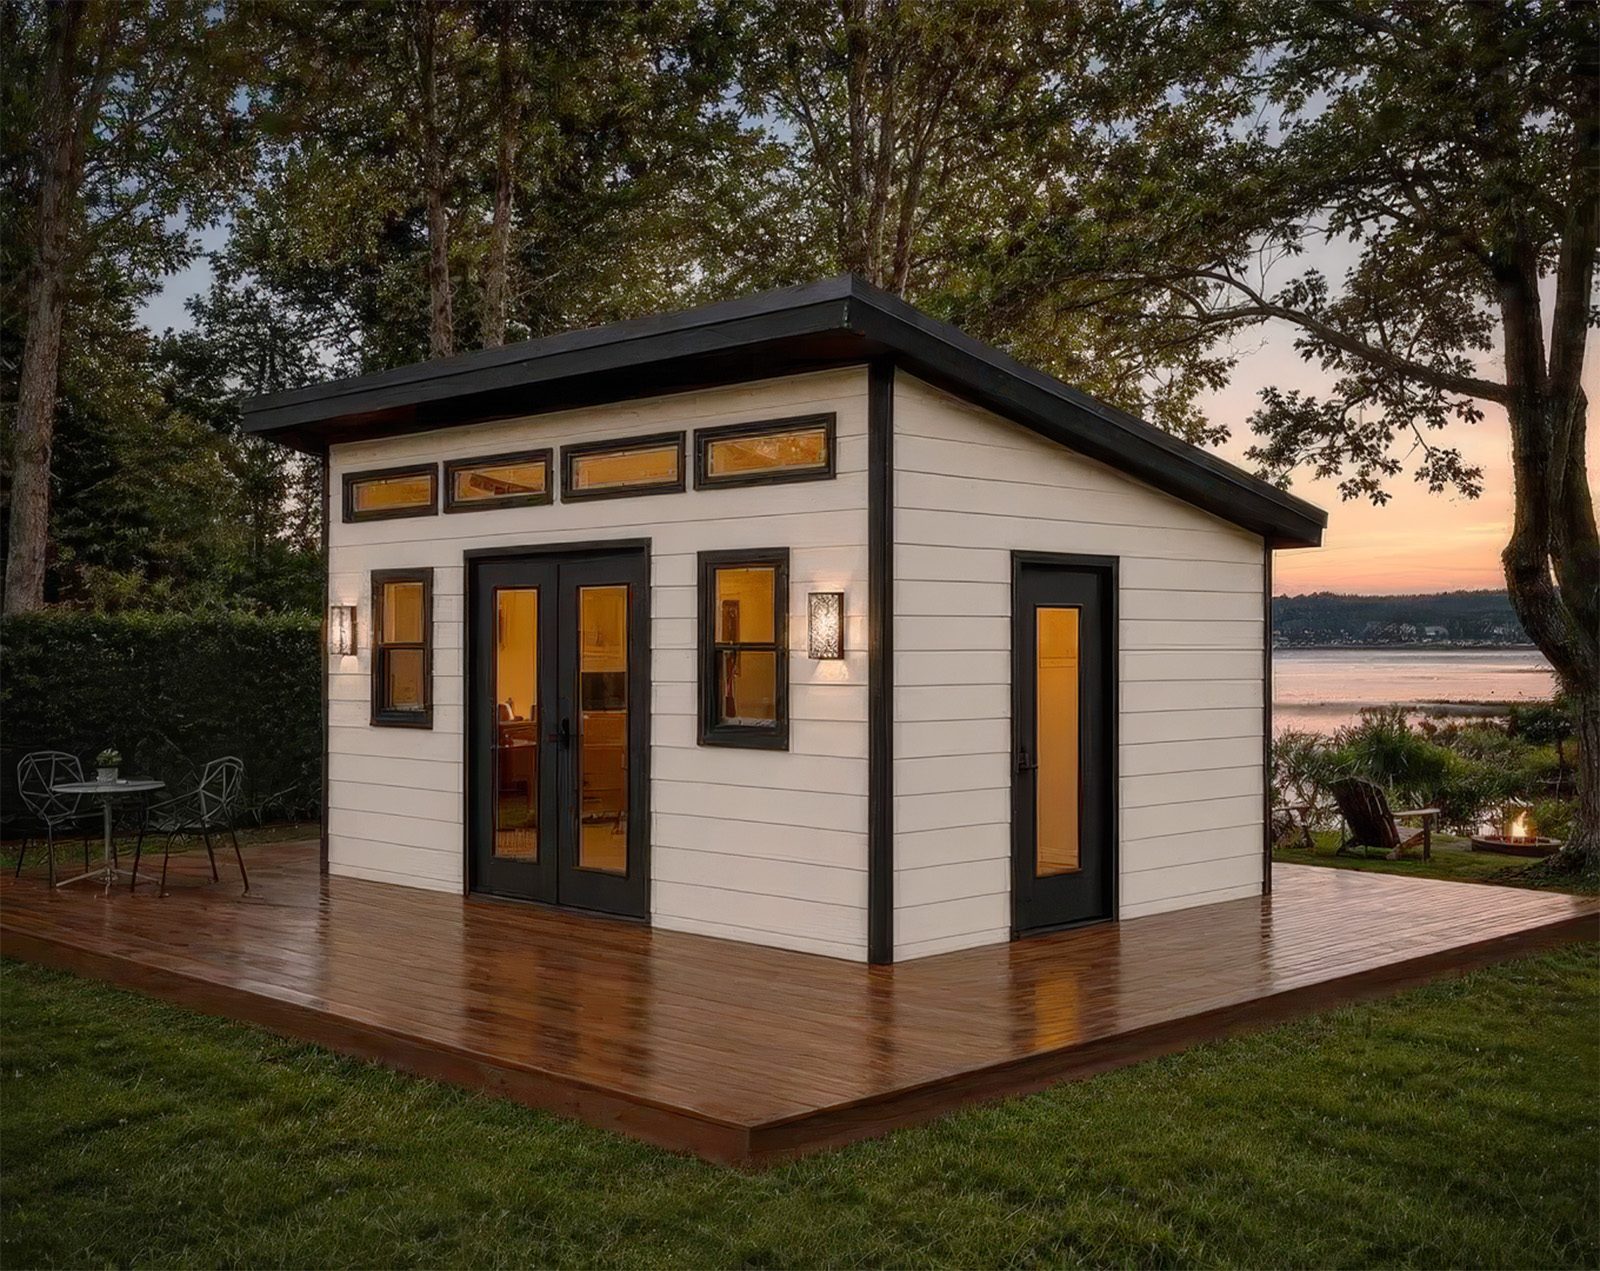
A modern backyard cottage at dusk: white lap siding, a sloped dark roof, clerestory windows, glass French doors and a wide wood deck on a lawn
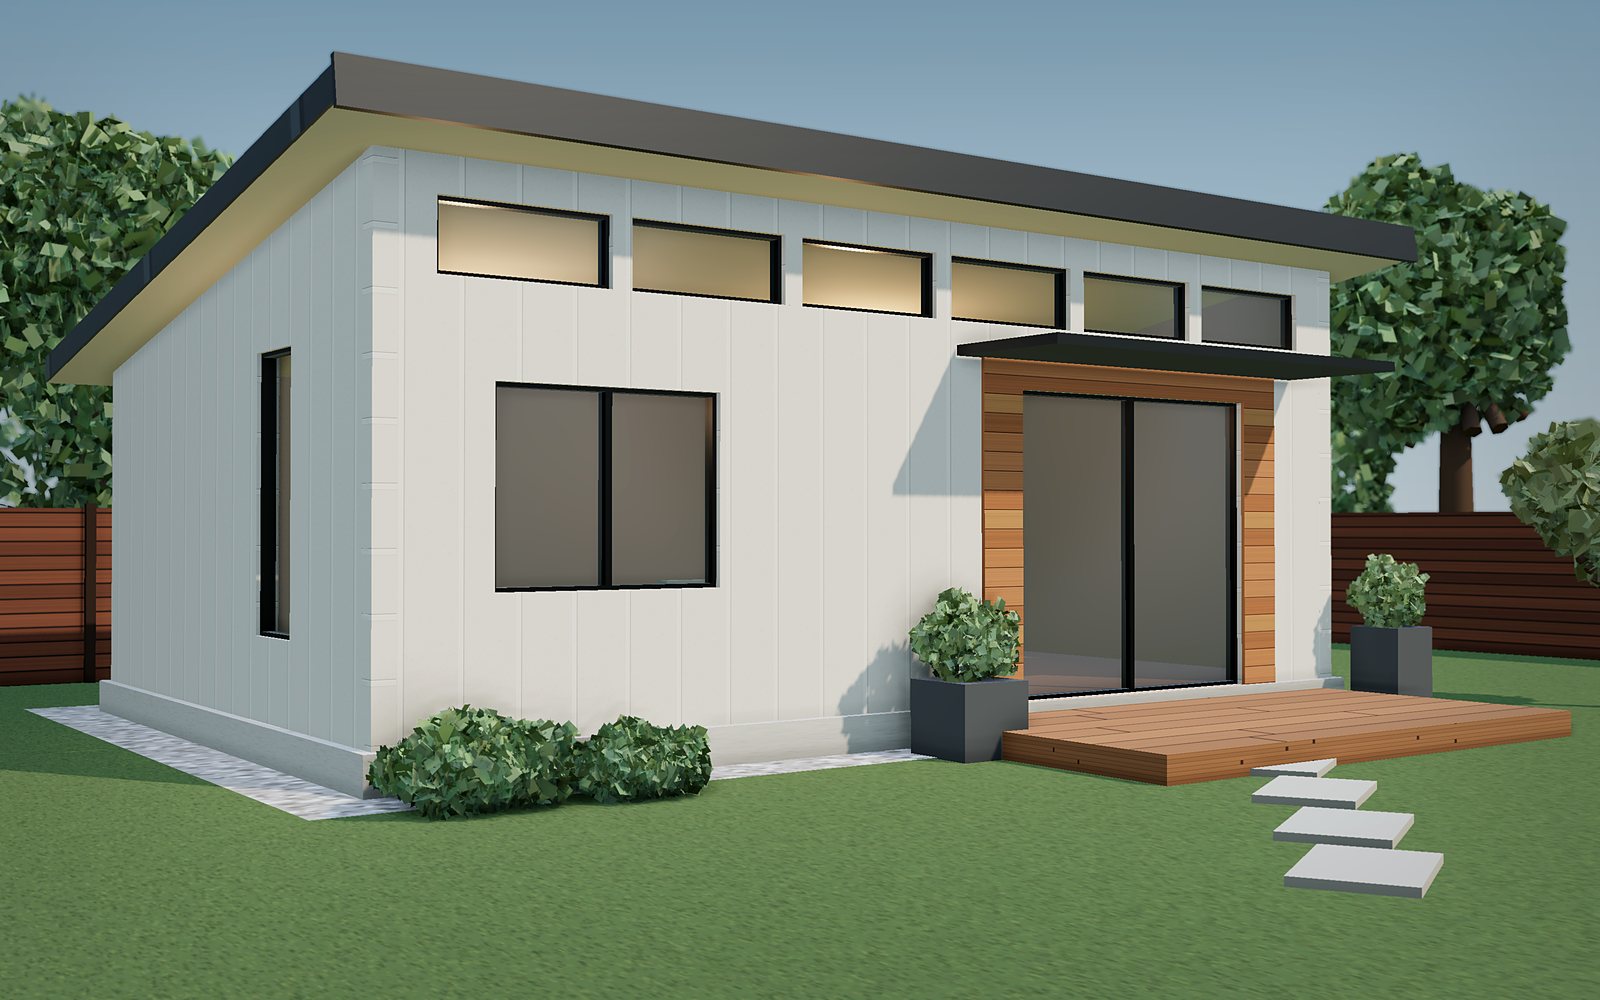
Example of a backyard home. Designs vary by plan and city.
Why build an ADU

More room for the people and plans that matter.

An accessory dwelling unit is a small, complete home on your lot, with its own kitchen, bath and entrance. Bay Area homeowners build them for family, for income and for the long run.

Keep family close

Give aging parents, adult kids or a caregiver their own front door, steps from yours. Everyone keeps their privacy and nobody leaves the neighborhood.

Earn rental income

A backyard unit can help cover a mortgage, fund retirement or pay for itself over time in one of the country's tightest rental markets.

Add lasting value

Extra permitted living space makes your property more useful and more flexible for whoever owns it next.

CA median appraisal, 2023: $1.06M with an ADU vs $715K without (FHFA)

Right-size on your terms

Move into the smaller house and rent or hand off the main one. Stay in the community you know without the upkeep of a big home.

Permits are faster now

California now requires every city to offer pre-approved ADU plans and to approve or deny a qualifying detached ADU within 30 days.

State law AB 1332, in effect since Jan 1, 2025

Be part of the fix

ADUs are now about one in four new homes permitted in California. Each one adds a home without changing the character of the street.

26% of CA housing units permitted in 2025 (HCD data)
How it works

From first call to move-in, one team the whole way.

You never have to manage an architect, a permit desk and a crew separately. We run every step and keep you posted.

  1. Free feasibility check

    Tell us your address. We look at lot size, setbacks, utilities and what your city allows.

  2. Site visit and fixed quote

    We walk the property with you and give you one price in writing, with site conditions spelled out.

  3. Choose your plan

    Pick a city pre-approved plan and a finish package, or start a custom design with us.

  4. We handle permits

    We prepare and file everything. Pre-approved plans take the city's fastest review path.

  5. We build

    Foundation to finishes with our local crew, plus weekly photo updates so you always know where things stand.

  6. Move in

    Final inspection, certificate of occupancy and a walkthrough. Your keys and a care guide on handover day.

Construction typically takes about 12 weeks. Pre-construction time (design and permits) varies by city, and we'll give you a schedule for your project at the site visit.

Packages

Start ready. Go custom if you want.

Most clients choose a pre-approved plan for speed and price certainty. If your lot or your vision calls for something unique, we design and build custom.

Most popular

Ready

A city pre-approved plan, built start to finish for a fixed package price.

Studio~450 sq ft
1 bed~600 sq ft
2 bed~800 sq ft
  • Fastest permit path
  • Curated, durable finish package
  • Permits, utilities and final inspection included

Roughly $300 per sq ft, depending on finishes and design. Site work quoted after your visit.

More choice

Ready+

The same fast path, with upgraded finishes and layout tweaks your city allows.

  • Premium kitchen and bath packages
  • Upgraded windows, flooring and lighting
  • Options like a covered porch or extra storage

Roughly $300 per sq ft, depending on finishes and design.

One of a kind

Custom

A design made for your site and the way you live, for tricky lots, larger units or a specific look.

  • Design with our architect partner
  • Full permitting through your city
  • Built by the same Wells & Company crew

Quoted after design consultation.

Why Wells & Co.

Built by neighbors who answer the phone.

A price that holds

Your package price is fixed in writing. Site conditions are identified up front, not discovered halfway through.

A schedule you can plan around

We publish timelines and track every project against them, so you can plan a move-in date or a lease start.

One contract

Design, permits and construction under one agreement and one point of contact.

Craftsmanship in the details

Pre-approved doesn't mean cookie-cutter. Every joint, finish and fixture is installed by a local crew with 30 years of custom building behind it.

Pre-approved plan know-how

We know each city's program, fees and review times, and we use them to save you months.

You're involved every step

Weekly photo updates, a walkthrough at each milestone, and a say in every decision from concept to completion.

Portrait of Garth Wells, founder of Wells & Company Builders
Meet the builder

Garth Wells

Founder, Wells & Company Builders

Garth has spent 30 years building homes. He worked his way up from apprentice carpenter to superintendent project manager, then founded Wells & Company Builders in 1998. His crews are known for the details most people never see: how joints come together, how materials are installed to show them at their best, the last coat of paint. Our ADU program brings that craftsmanship to backyard homes, with a straight price, a real schedule and someone accountable from start to finish.

He sees backyard homes as one of the fastest ways to add homes where people already want to live, and as a way for families to stay in the communities they love.

“Building is more than following drawings and meeting code. It’s about bringing your vision to life, down to the last brush stroke.”
30years building homes
1998Wells & Company Builders founded
CSLBLicensed general contractor, Lic. #733639
What clients say

Trusted by Bay Area homeowners since 1998.

Reviews from Wells & Company Builders clients on remodels and other projects.

“I cannot recommend Garth more highly. He was such a nice guy and did a wonderful job for us.”
Ken Kurtzig · Sausalito, San Rafael
“The high quality of workmanship and attention to clean up impressed me.”
Jeanne Villafuerte · San Francisco
“Garth was prompt courteous and did exactly what he said he will do.”
Phil Bartholo
Where we build

Building in the East Bay, Marin and Sonoma, growing across the region.

We focus on cities with strong pre-approved ADU programs, so your project moves quickly, and we build custom wherever a site calls for it. Don't see your city? Ask us anyway.

Building now East Bay

AlamedaOaklandBerkeleyFremontHaywardSan Leandro

Building now Marin County

San RafaelNovatoMill ValleySan AnselmoLarkspurCorte MaderaSausalitoUnincorporated Marin

Building now Sonoma County

Santa RosaPetalumaRohnert ParkWindsorSebastopolHealdsburgSonomaUnincorporated Sonoma

Coming next Tri-Valley & 680

DublinPleasantonLivermoreWalnut CreekLafayetteOrindaMoraga

On request Peninsula & South Bay

San JoseSanta ClaraSunnyvalePalo AltoRedwood City
Local ADU guide

Know the rules where you live.

Every city runs its ADU program a little differently. These official and nonprofit resources explain the local rules, fees and pre-approved plans. When you're ready to see what fits your lot, we'll take it from there.

  • County resource centerAlameda County ADU Resource Center

    A step-by-step guide and a "Can I build an ADU?" map that shows which rules apply to your address. Covers Alameda, Berkeley, Oakland, Fremont, Hayward, San Leandro, the Tri-Valley and unincorporated areas.

  • City of OaklandOakland ADU permits and pre-approved plans

    Permit-ready studio, one- and two-bedroom plans you can adapt to your lot, plus Oakland's ADU categories and permit steps.

  • City of FremontFremont preapproved ADUs

    Nine preapproved plans from six designers, 496 to 1,000 sq ft. Reviewed in 7 business days for a $1,000 flat plan review fee.

  • City of BerkeleyBerkeley pre-approved ADU designs

    A gallery of pre-approved designs. Plan check fees are cut to 50% when you use one.

  • City of HaywardHayward ADU plans gallery

    Pre-approved plan sets from local architects and designers, marked in the city's ADU Plans Gallery.

  • City of San LeandroSan Leandro Pre-Reviewed ADU Program

    A program to speed permits for new detached ADUs. Check the page for the current plan list.

  • City of Walnut CreekWalnut Creek pre-approved ADU plans

    Third-party plans pre-approved by the city. Standard plan check fees are waived; a short site-plan review still applies.

  • Contra Costa CountyContra Costa pre-approved ADU plans

    Pre-approval for unincorporated Contra Costa, plus building review for Lafayette, Moraga, Orinda, Clayton and Hercules.

Building in the East Bay? We know these programs and file the permits for you.

Free feasibility check

Links checked October 2026. Programs change often; confirm details with your city.

Questions

What homeowners ask us first.

What is a pre-approved ADU plan?

It's a backyard home design your city has already reviewed for code. Because the design is pre-checked, the city mainly reviews how it sits on your lot, which shortens permitting. California requires every city to offer these plans.

How much does an ADU cost in the Bay Area?

It depends on size, finishes and your site. Our pre-approved plans run roughly $300 per sq ft. We give you a fixed price after a free site visit, with site work like utility trenching spelled out separately.

How long does it take?

Pre-approved plans move through permitting faster than custom designs. We'll give you a written schedule at the site visit and send weekly updates during construction.

Will my lot work?

Most single-family lots in the Bay Area can fit an ADU under state law. Our free feasibility check looks at size, setbacks, slope and utilities before you commit to anything.

Can I rent it out?

Yes. ADUs can be rented long-term in California. Some cities set a minimum rental period, which we'll flag for your city.

How do I pay for it?

Many owners use a home equity line, a cash-out refinance or a renovation loan. We can introduce you to lenders who finance ADUs, and point you to any local incentive programs your city offers.

Talk to Wells & Co.

Let's see what fits in your backyard.

Start with a no-pressure call or request an estimate. We'll tell you what your city allows and what your options cost.

Book a 20-minute call

Talk through your goals and your lot with Garth. No prep needed.

Request a free estimate

Share your address and what you're picturing. We'll follow up within 1 business day to schedule a site visit.

Garth Wells · (415) 300-6848 [email protected]
What's it for?

We reply within 1 business day.